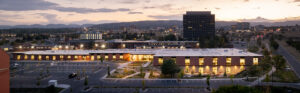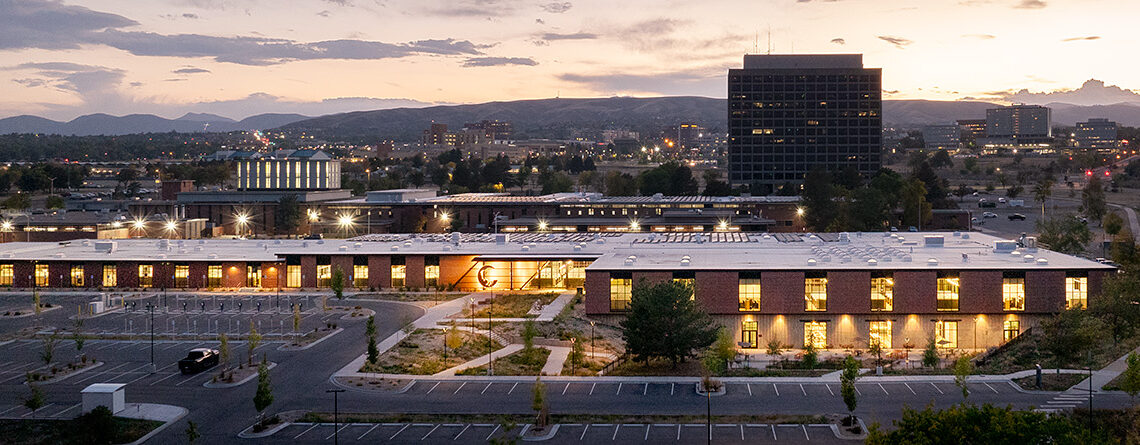
The Denver Federal Center Building 48 project illustrates the power of adaptive reuse, showcasing the expertise of Cannon Design, The RMH Group (RMH), and Centerre Construction’s design-build team as well as Martin/Martin, Frace Sustainable Solutions, Norris Design, Group 14 Engineering, ADK Electric, and MTech Mechanical. Originally a World War II munitions plant, Building 48 has been transformed into a LEED Gold-certified and SITES Silver-certified office for the Department of the Interior’s Interior Business Center.
The project involved converting a 1940s-era warehouse into a modern, energy-efficient workspace. RMH designed advanced mechanical, electrical, and plumbing systems that facilitated the building’s net-zero energy profile. A key feature was installing a Water Source Heat Pump (WSHP) system, which included perimeter single-zone units and additional units for interior zones and ventilation. This system capitalizes on Colorado’s dry climate through direct evaporative cooling, achieving a 75% reduction in energy consumption in shoulder seasons.
The electrical design focused on complete building electrification, incorporating three 240kW electric boilers that work in conjunction with the WSHP. RMH kept the switchgear below 4000A, creatively repurposing an old transformer for EV charging stations, while a 200kW solar array on the roof and site solar at the Denver Federal Center supplied 100% renewable energy.
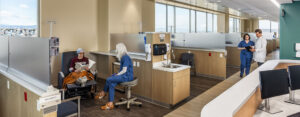
A notable aspect of the project is the integration of UL 24480, a design guideline for circadian entrainment with light. Large windows and strategically positioned skylights enhance natural daylight, promoting occupant well-being while improving energy efficiency.
Through collaborative design and construction, Building 48 now serves as a model for adaptive reuse, demonstrating how thoughtful engineering can breathe new life into historic structures while exceeding modern performance standards.
Want to learn the details behind Building 48’s transformation and performance? Read the full technical narrative to see how thoughtful engineering and sustainable strategies are shaping the future of federal buildings.