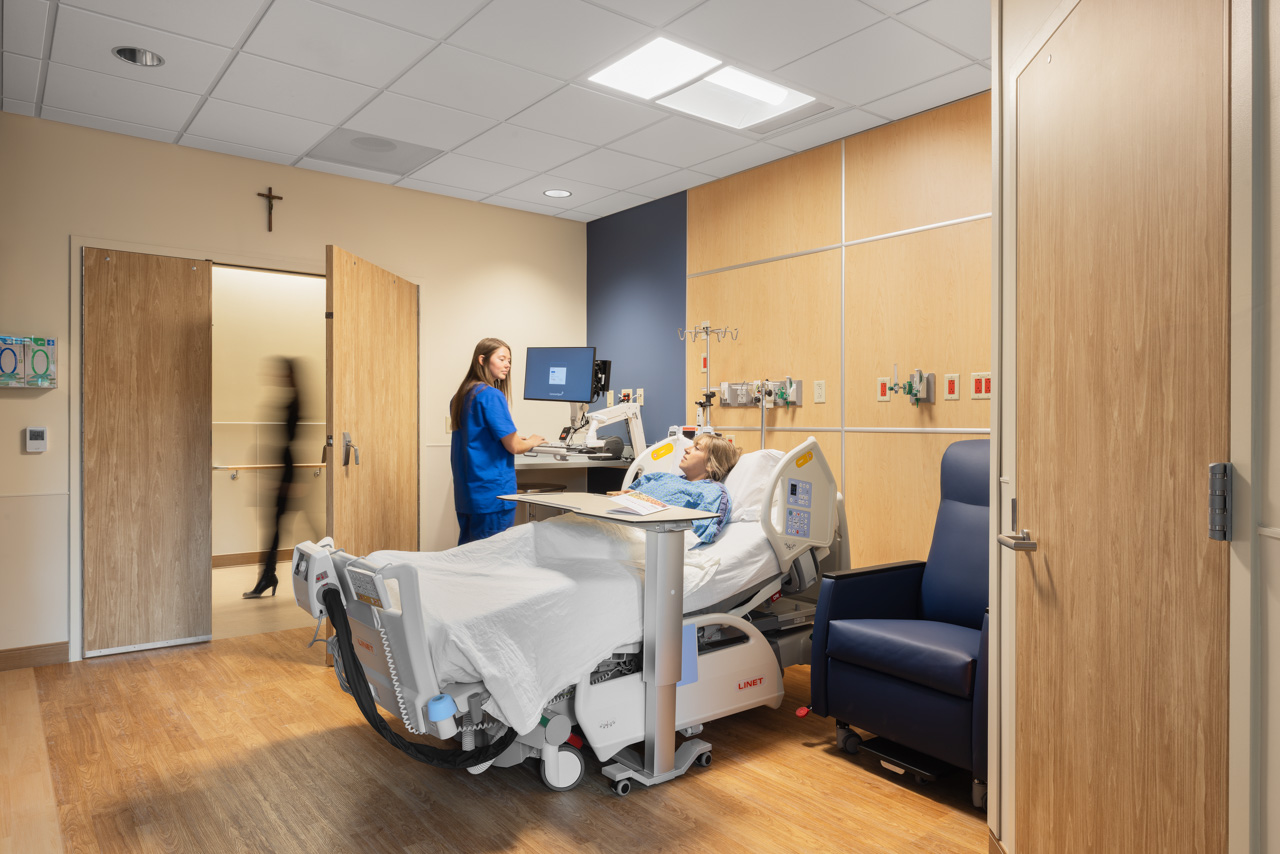
The RMH Group provided engineering services for a phased hospital renovation program that expanded medical-surgical capacity and modernized patient care environments within an active healthcare facility. The project converted underutilized administrative, rehabilitation, observation, and support spaces into new inpatient care areas, including medical-surgical rooms, observation units, telemetry facilities, nursing support spaces, and patient-focused activity and dining areas.
The team designed infrastructure upgrades to support the addition of new patient rooms, including HVAC modifications, plumbing and medical gas distribution, electrical system enhancements, nurse call integration, and low-voltage technology systems. A major component of the project transformed the existing executive suite into a new 8-bed Medical-Surgical Unit and 14-bed Observation Unit with shared clinical support spaces and expanded patient-care infrastructure. Additional renovations converted eight observation rooms into medical-surgical rooms, reconfigured rehabilitation spaces to support inpatient care, and added private patient rooms on multiple floors.
Throughout the project, RMH leveraged existing building systems wherever feasible while extending critical healthcare infrastructure to meet current codes, patient safety requirements, and hospital operational standards. The phased approach enabled the hospital to increase bed capacity, improve patient care environments, and enhance clinical flexibility while minimizing disruption to ongoing operations.